Rear extension, internal alterations and garden folly in Nether Poppleton Conservation Area
Completed Summer 2025
When the spaces in an existing dwelling function poorly, or do not exploit their potential to interact effectively with each other, the issue can undermine the full use and enjoyment of the property.
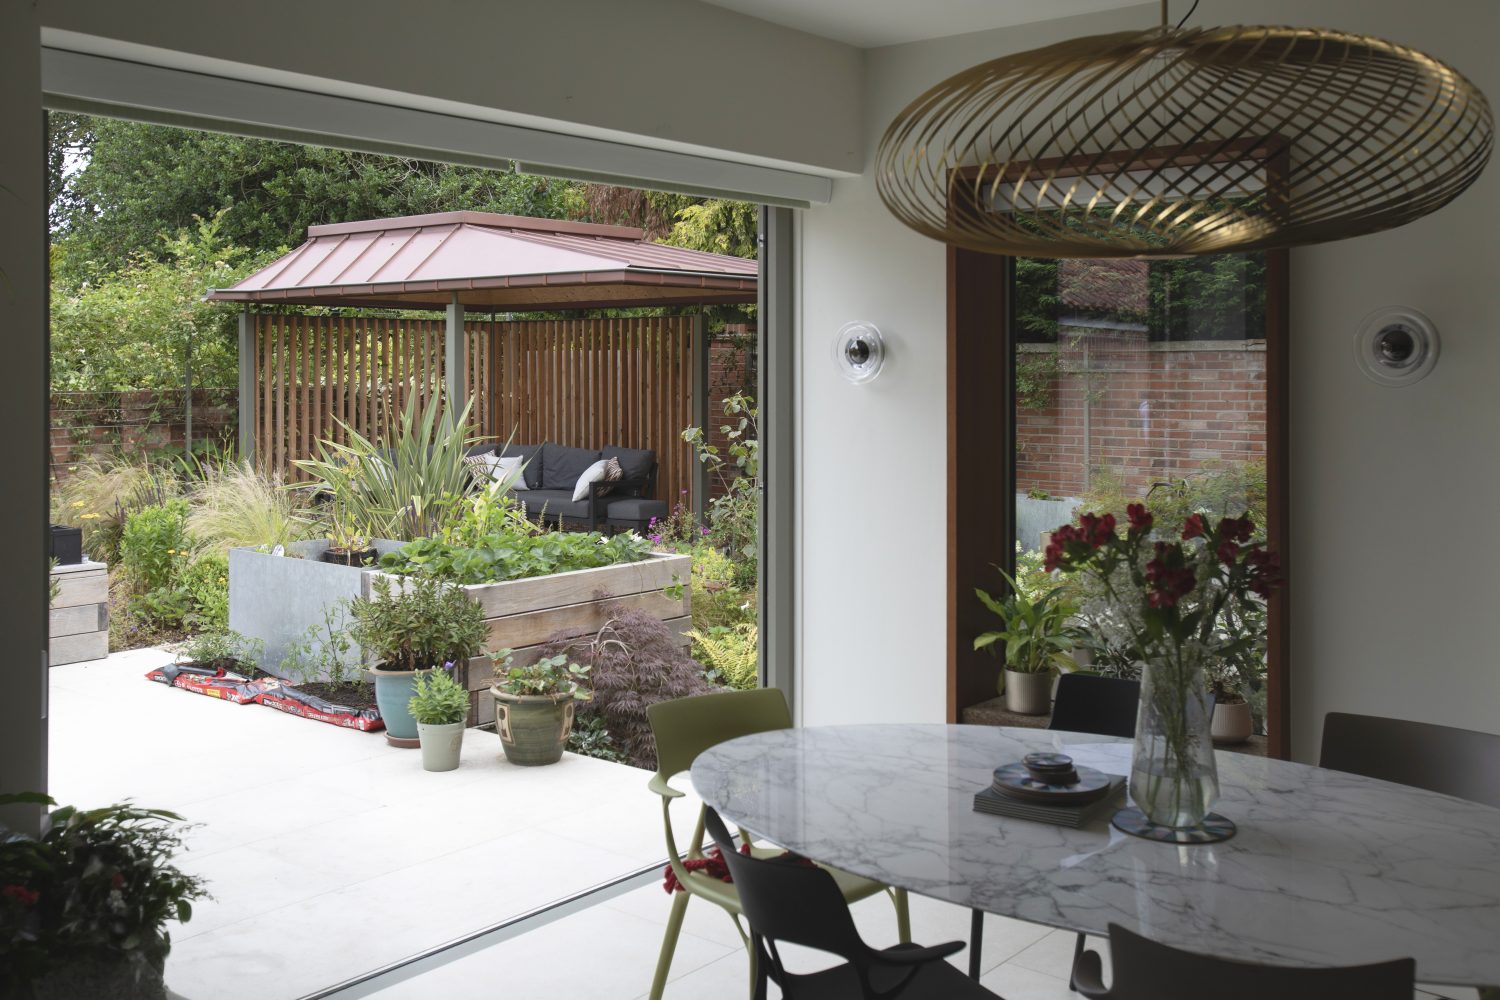
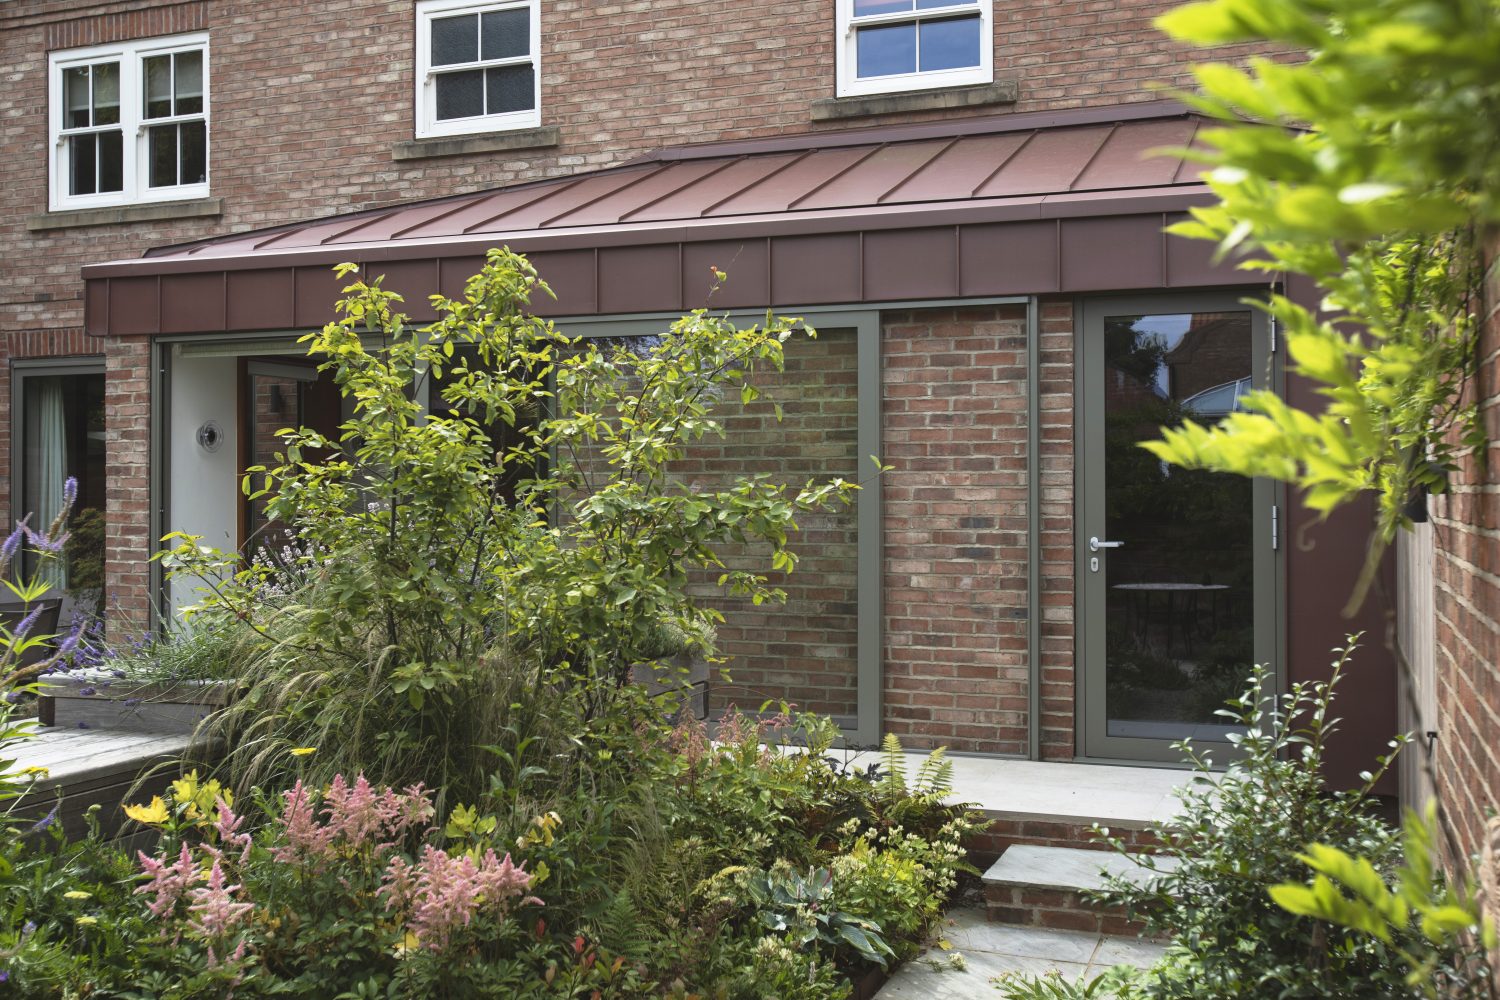
At Church Lane in Nether Poppleton, the practice was tasked with addressing just this problem. The existing Kitchen and Dining spaces of the property were small, and separated from each other, and neither space provided real connection to the garden at the rear of the property. The garden itself lacked interest, articulation of landscaping, and did not invite use or engagement as an external room of the dwelling.
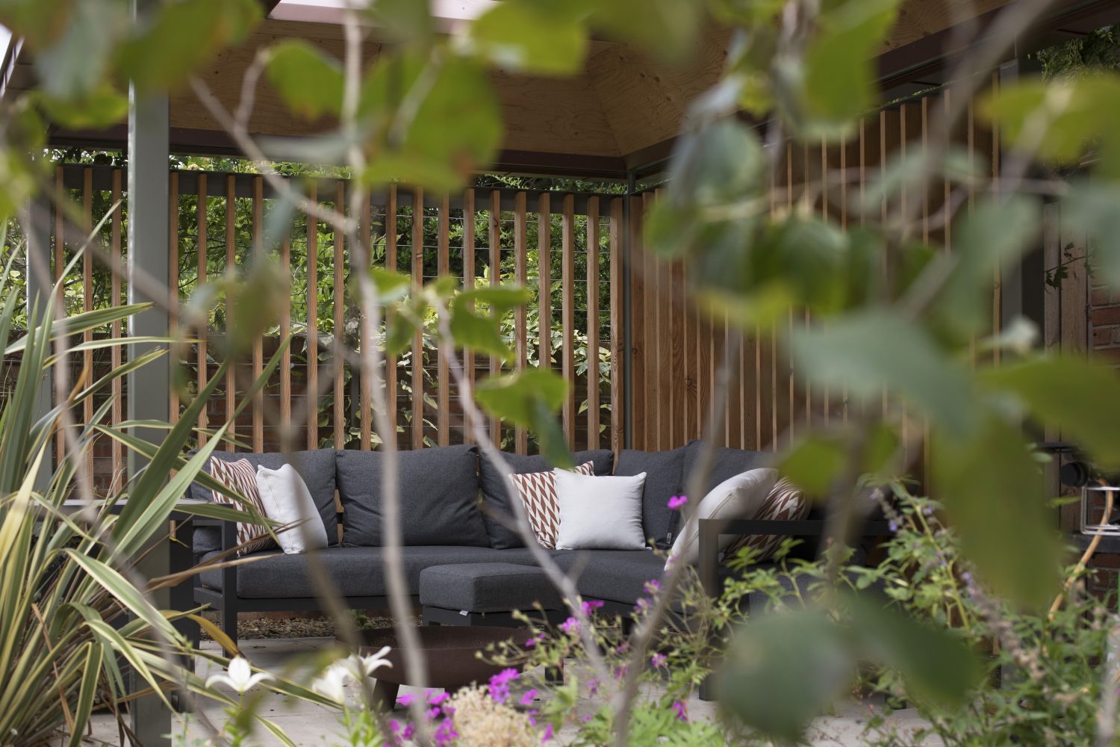
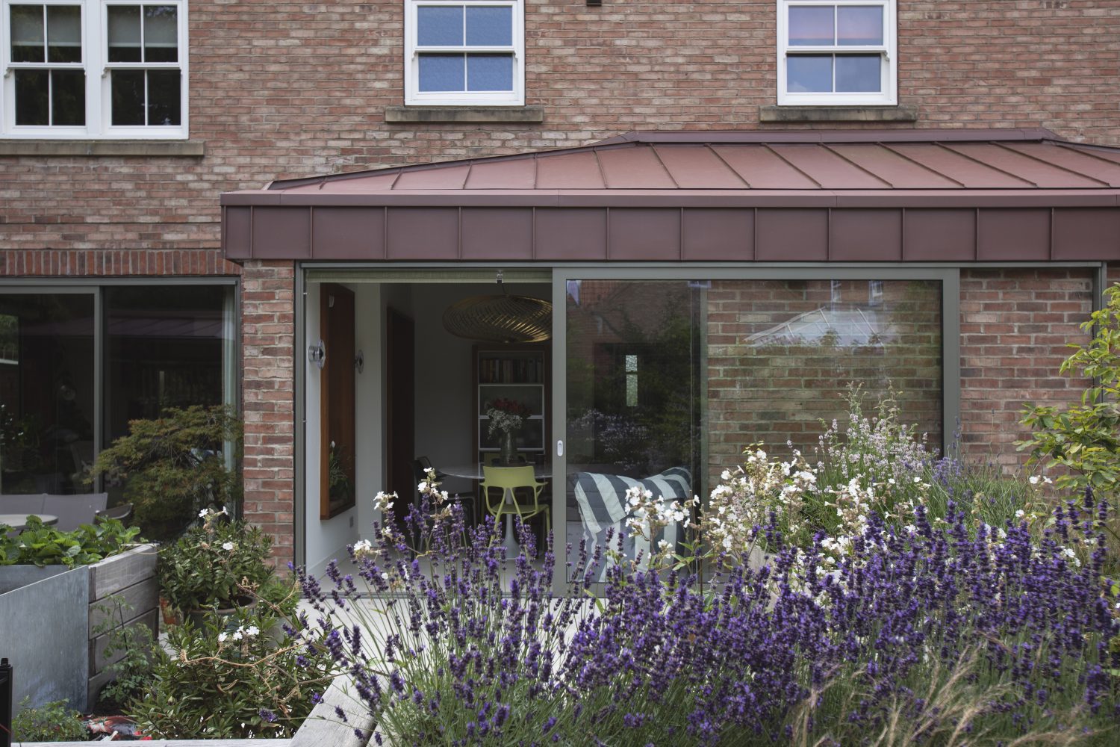
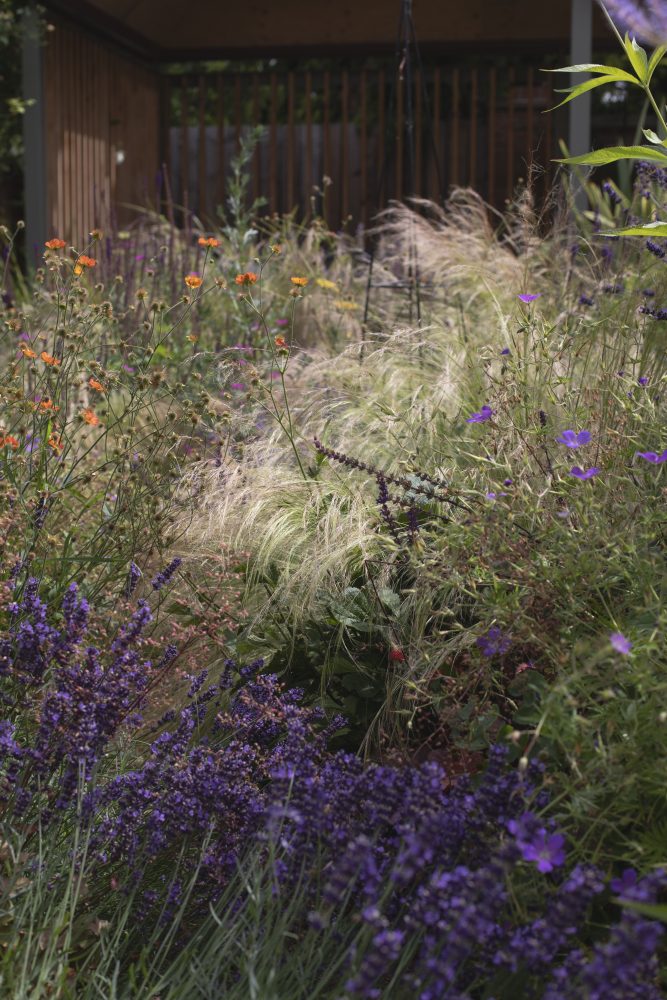
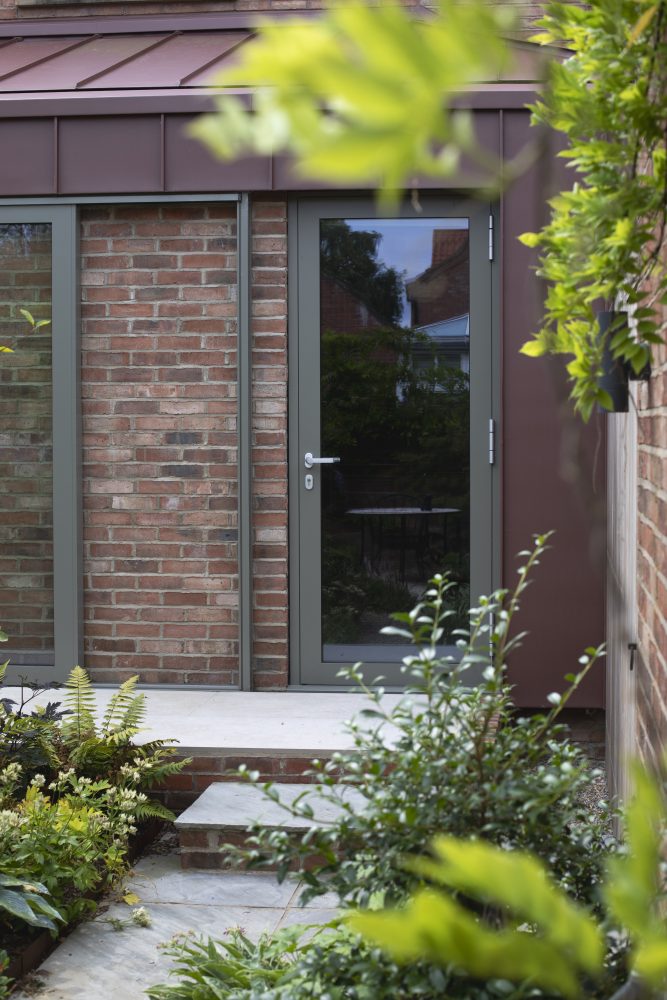
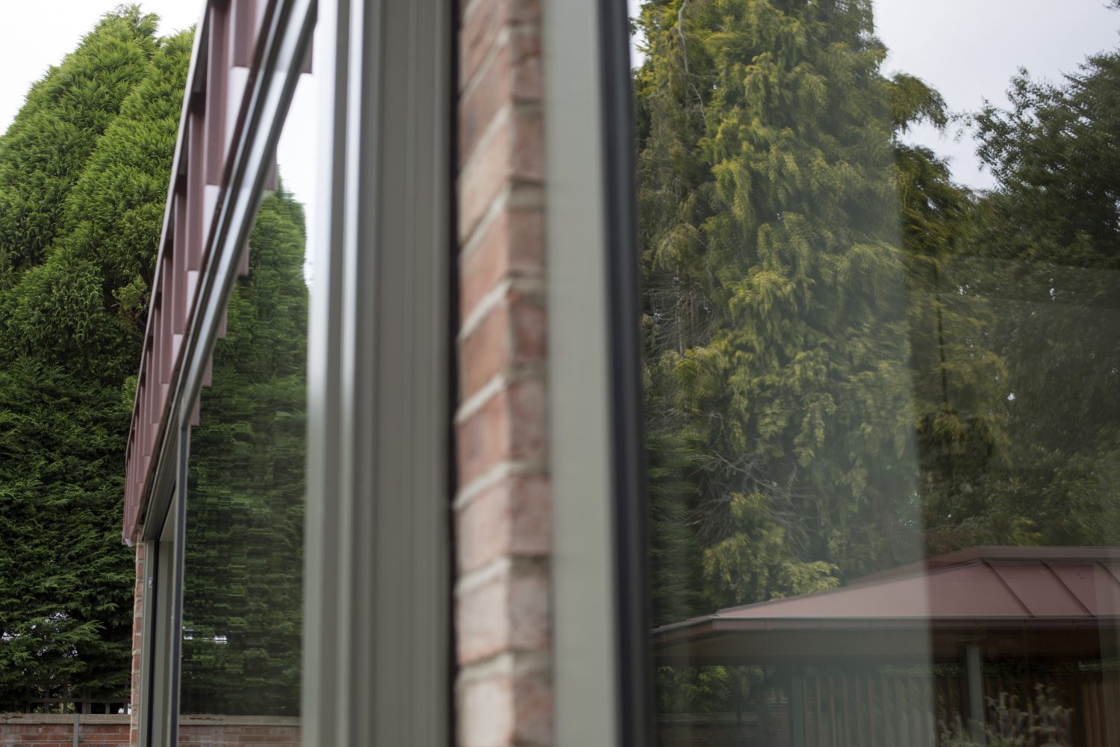
Within this context, the new architectural interventions that we proposed, were relatively minor in scale. The existing traditional additions to the rear of the property, that constrained the Kitchen and Dining spaces, were partially dismantled and re-built to provide the new open plan, social, Kitchen and Dining area. Existing window and door openings to the rear of the property were re-configured to increase and improve the connection of the internal spaces to the rear garden. A series of distinct external rooms and spaces were created in the rear garden, using carefully considered planting, and a new garden folly structure. Finally, the rain water harvested from the roofs of the property and the folly, have been captured and channelled, as the source for a new rill, and a series of water tanks and features, threading their way through the various rooms of the garden.
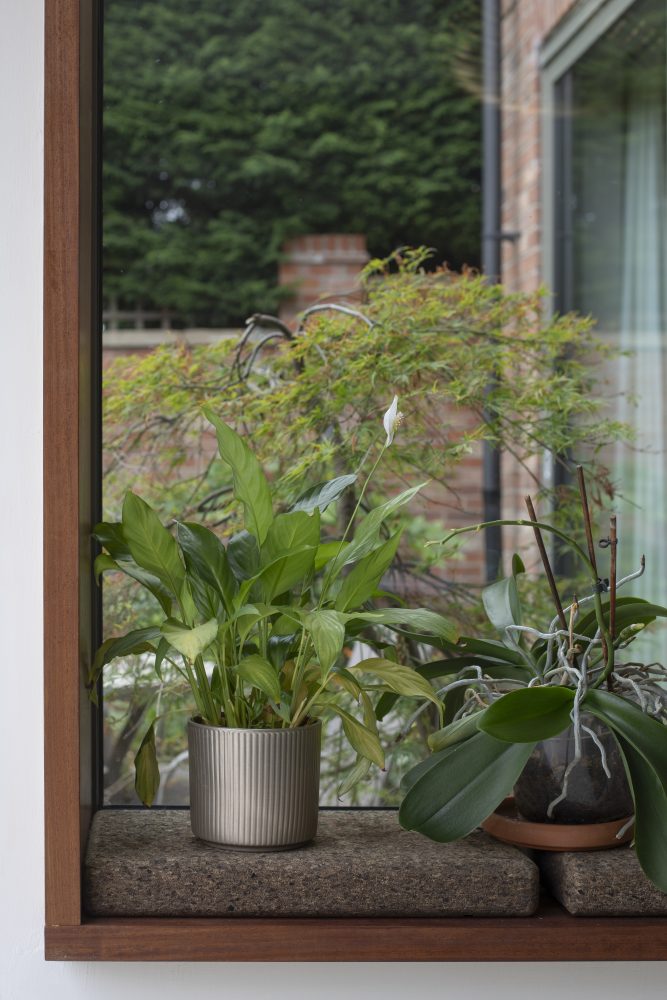
In this we case, we feel that working with less, has certainly yielded more. The minor modifications made to the existing house and garden, along with sensitive and creative landscaping, have created a series of internal and external spaces that inspire exploration, and discovery. The resulting experience initiates the opportunity for a deep aesthetic and physical connection to the nature now thriving within this modestly sized village plot.
Photography: Scott Wicking